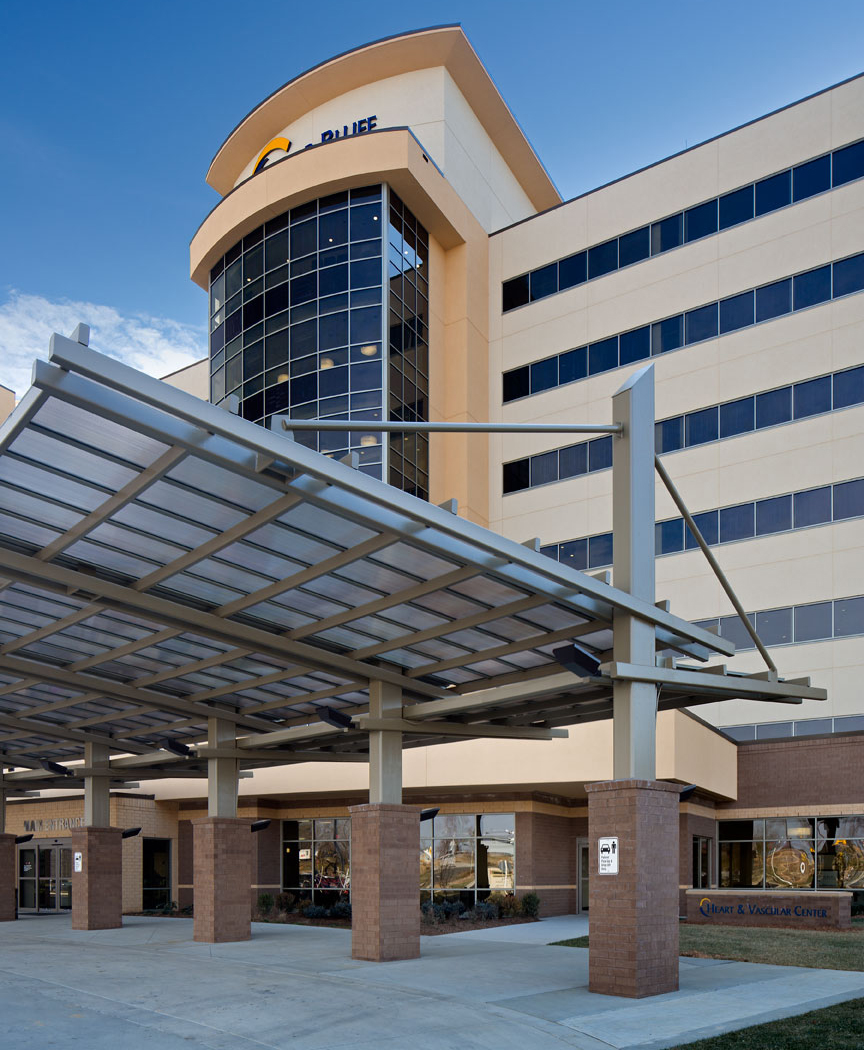
Lutheran Downtown Hospital Stellhorn Freestanding Emergency Department

The Challenge
For residential areas that are far from major hospitals, freestanding emergency departments (FSED) are convenient, efficient facilities that offer the same full-service, high-quality care as a traditional hospital in a community-centric location.
-
Client
Catalyst Healthcare Real Estate
-
Location
Fort Wayne, Indiana
-
Size
26,373 square feet
-
Distinguishing Features
- 10 emergency room exam rooms, including an isolation exam room
- onsite lab
- 18 exam rooms for primary care physicians on the second floor


The Design Solution
TMP designed a welcoming, efficient environment that offers the same high-quality care found in an acute-care hospital emergency room. The freestanding emergency department includes 10 exam rooms on the first floor, a major treatment room, triage and results waiting areas, an onsite lab, and diagnostic imaging services.
The second floor of the facility houses primary care physician offices with 18 exam rooms and quick access to the ER's lab and imaging services.
As a satellite location to the Lutheran Downtown Hospital, the freestanding ED is able to send patients who require additional care to the main hospital when needed.
SEE MORE: The Growing Role of Freestanding Emergency Departments


The Design Impact
Emergency care is evolving to reach people where they are, with thoughtfully designed facilities that make care more accessible to the communities that need it.